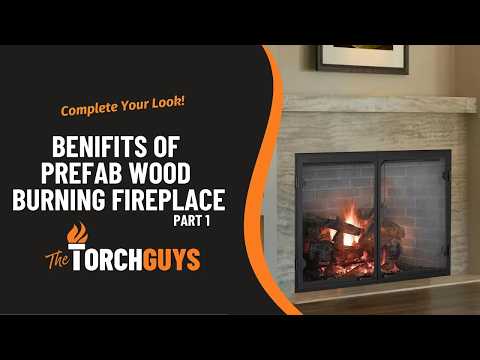
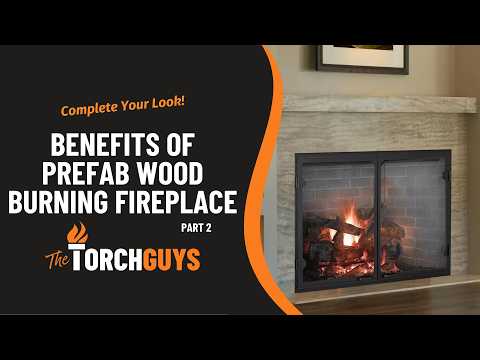
One wood fire, seen from two rooms. The Majestic Designer 42 (DSR42) is a UL 127 listed factory-built see-through wood burning fireplace with a 42-inch wide, 23-inch tall opening. It frames 48" wide by 27" deep and vents through an 11" inner / 13" outer SL1100 Series chimney. Its Natural Gray molded brick refractory, firescreen and grate all ship with it. $4,039 for the fireplace.
Choose the Designer 42 if you want one fire for two rooms. It can serve as a room divider, it may go in a sleeping room, and it burns real wood, with a certified decorative gas log set as an option if you would rather have gas.
The fireplace measures 47" wide and 28" deep, and 39-1/8" high to the top of the box with a 58-7/8" effective height. Frame it 48" wide, 27" deep and 39-1/8" high, with 1/2" of air space at the sides, and set it 1/2" out from the face of the framing. A side wall stays 12" from the door opening. A combustible mantel up to 12" deep sits at least 12" above the opening; mantel details are in Figure 7.10 on page 32 of the installation manual. The chimney runs 14 to 90 feet with 2" of air space around it. The floor on both open sides needs non-combustible protection at least 20" deep and 66" wide, insulated to R 1.03.
What chimney does the Designer 42 need, and is any of it included?
It uses a SL1100 Series chimney, 11 inches inside and 13 outside, with an approved termination cap (see pg 35 in the installation manual). The attic insulation shield ships with the fireplace; the chimney sections and cap are sold separately. Plan on at least 14 feet of straight height from the base of the fireplace, 16.5 feet with an offset and return, 22 feet with two, and no more than 90 feet, with 2 inches of air space around the chimney. The bottom of the cap sits at least 3 feet above the roof and 2 feet above any part of the roof within 10 feet. In Canada you also need a chimney air kit and an 11-to-10 inch adapter.
What’s included, what’s required, and what’s optional?
-
Included in the box: Natural Gray molded brick refractory panels; Firescreen; Fireplace grate; Outside air inlet hood; Attic insulation shield; Four protective metal hearth strips; Gas line knockouts on both sides; UL 127 and ULC-S610 listing; Limited warranty, 10 years parts and 3 years labor on the firebox.
-
Required to complete the installation, purchased separately: Venting - an 11" SL1100 Series chimney and an approved termination cap (see pg 35 in the installation manual); Outside Air Duct - 4" flex duct to connect the included inlet hood, which feeds combustion air from outside the home; Floor Protection - non-combustible flooring on both open sides, each at least 20" deep and 66" wide, insulated to R 1.03; Facing - non-combustible finish material over the metal fireplace front.
-
Optional: Bi-fold glass doors, a chimney air kit, and a gas log set or gas log lighter: the fireplace burns wood without any of them in the United States.
Does it need outside air?
Plan on it. The inlet hood ships with the fireplace and feeds combustion air from outside the home; you add 4-inch flex duct to connect it, up to 20 feet long, or up to 40 feet in 6-inch duct with a 4-to-6 adapter. Our ID4 and UD4 duct each include two 42-inch sections. The hood sits at least 3 feet below the top of the chimney and never draws from an attic, a garage or a wall, floor or ceiling cavity. It is best installed along with the fireplace.
What goes on the floor on each side?
A see-through has two open sides, so both need it. Each takes non-combustible flooring at least 20 inches deep and 66 inches wide, which is 12 inches past each side of the opening, insulated to at least R 1.03 and covered with tile, stone or another non-combustible material. Where vinyl flooring runs up to the wall, 48 inches of depth is recommended, and adhesive-based vinyl is not recommended. Four protective metal hearth strips ship with the fireplace and slide under its front edge. If you want a raised hearth, settle that before the fireplace goes in; see pages 12 and 29 of the installation manual, and we can help you plan it.
How close can a mantel, a side wall or furniture be?
A combustible mantel up to 12 inches deep sits at least 12 inches above the opening, combustible trim that projects no more than 1-1/2 inches stays 6 inches from the top of the opening, and a side wall stays 12 inches from the opening. Keep drapes, curtains and chairs at least 4 feet from the front. Mantel specifications are drawn in Figure 7.10 on page 32 of the installation manual, and mantel legs, surrounds and wall projections in Figure 7.11 on page 33. You can also send us your mantel depth. We're here to help!
Can I burn gas logs in it instead of wood?
Yes. A certified decorative gas log set or gas log lighter up to 100,000 BTU/hr can go in, with the damper locked fully open, a gas shutoff, and a 1/2-inch iron gas line through a knockout on either side. An unvented log set must meet the unvented room heater standard and carry an automatic shutoff, and any glass door stays fully open while it runs. A gas log set is best installed along with the fireplace.
Does it need glass doors?
No. A firescreen ships with it and glass doors are optional. Our DM1242 bi-fold doors have black trim, and they stay fully open or fully closed while the fireplace burns.
Can it go in a sleeping room, a basement or a manufactured home?
A sleeping room, yes. A basement is not recommended. It is not approved for manufactured homes.
Does buying from The Torch Guys affect my Majestic warranty?
No. The Torch Guys is an authorized Majestic dealer, and the warranty covers fireplaces bought from one. On a wood fireplace the firebox, heat exchanger and castings carry 10 years on parts and 3 on labor, cement refractory panels and glass 2 years, and all other parts 1 year. Installation by qualified personnel is recommended, and we will help you with any claim.


 Pro Portal
 Dedicated Support
 Best Price
 Large Selection
 Exclusive Deals
 Priority Shipping