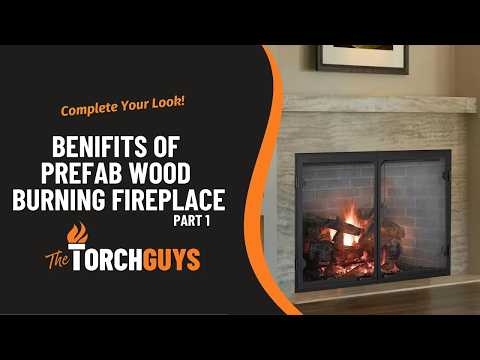
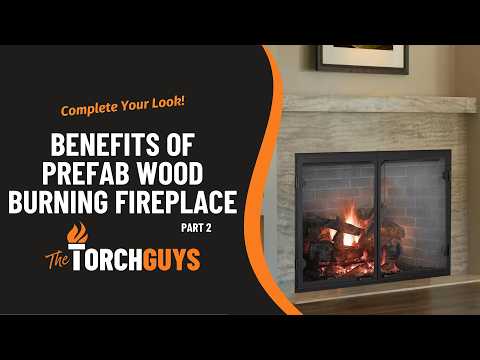
Superior WRT6000 Series 50" Wood Burning Fireplace with Mosaic Masonry Brick Interior
A 50" wood-burning fireplace with a 30" tall opening. The Superior WRT6050 is a UL 127 listed factory-built firebox with a massive smoke dome and a fully insulated body, and it burns real wood — or an approved vented or vent-free gas log set — behind a Mosaic Masonry kiln-fired brick interior you choose in four colors and four patterns. from $4,139, plus the required brick liner.
Choose the WRT6050 if you want an authentic masonry look from a factory-built wood fireplace — the Mosaic Masonry brick interior is a required choice, in Ivory, Midnight, Slate Grey or Warm Red and stacked or herringbone patterns, so the finished firebox reads as real brickwork without site-built masonry.
It is not right if you cannot run a vertical chimney — the WRT6050 needs at least 16 feet of listed double-wall chimney from the base of the fireplace up through the roof — or if you are shopping for a whole-home heater, which the manual says this supplemental-heat appliance is not. For a room with no chimney route, a direct-vent gas fireplace vents straight through an outside wall and is the one to look at instead.
Specifications
Frame a rough opening 59-3/4" wide, 67-1/8" high and 30-1/8" deep; corner installations are approved and charted in the manual with 100" and 71" wall dimensions. Keep 1-1/2" of clearance at the back and sides, 42" to the ceiling and 48" in front, and hold combustible trim projecting from the front face clear of the opening by the distance in Figure 7 on page 8 of the installation manual. It can sit directly on wood flooring at 0" clearance; over carpet or tile it sits on a metal or wood panel the full width and depth of the fireplace, and the floor in front needs noncombustible protection sized per Figure 6 on page 8 of the installation manual. The chimney is IHP 12" snap-lock double-wall pipe — 16 feet minimum to the flue gas outlet (22 with two elbow sets), 50 feet maximum. Listed to UL 127, PFS report F09-095.
How the 50" compares to the other WRT6000 sizes
All three WRT6000 sizes share the 30" tall opening, the same brick range and the same 12" chimney system; they differ in opening width and framing. This 50" frames at 59-3/4" wide and starts at from $4,139, against the 36" at from $3,609 and the 42" at from $3,749 — each before its required brick liner.
Features
- A 50" wide, 30" tall open fireplace opening for a full view of a real wood fire
- Mosaic Masonry kiln-fired brick interiors in Ivory, Midnight, Slate Grey or Warm Red — full or split brick, stacked or herringbone
- Massive smoke dome with no visible smoke shelf, and a fully insulated firebox for colder climates
- UL 127 listed factory-built firebox that also accepts a vented gas log approved to ANSI Z21.60/Z21.84 or an approved vent-free gas log heater
- Vents vertically on IHP 12" snap-lock double-wall wood-burning chimney (12DM, or 12HT for Canada)
- Steel grate, forged andirons and mesh fire screens come with it
Answers to common questions
What’s included, what’s required, and what’s optional?
-
Included in the box: 50" x 30" fireplace opening; Steel grate, forged andirons, and two mesh fire screens; Damper with grate retainers and hardware; Ember protector (fits under the bottom front edge); UL 127 / CAN/ULC-S610 listed; 20-year limited warranty.
-
Required to complete the installation, purchased separately: Interior Panel - a Mosaic Masonry brick liner; the fireplace sells as the box only, and one of the sixteen brick kits on this page is required before it can be used; Venting - IHP 12" double-wall wood-burning chimney (12DM, or 12HT for Canada) with firestop spacers, flashing and a listed round-top or chase-top termination, sized to your run; Floor Protection - noncombustible floor protection in front of the opening, fabricated on site to the size the manual sets — see Figure 6 on page 8 of the installation manual.
-
Optional: Bi-fold glass doors, outside combustion air kits, and a gas line for an approved gas log set — the fireplace burns wood fully without them.
What chimney does it need, and is it in the box?
The chimney is not included. The WRT6050 vents vertically on IHP 12" snap-lock double-wall wood-burning chimney — standard 12DM, or Hi-Temp 12HT, which Canada requires along with the cold-air collar kit. Plan a minimum of 16 feet from the base of the fireplace to the flue gas outlet (22 feet with two elbow sets, 50 feet maximum), a firestop spacer at every floor penetration, and a listed round-top or chase-top termination at least 3 feet above the roof. Send us your ceiling heights and roof pitch and we will size the run with you.
Can I burn gas logs instead of wood?
Yes — the fireplace is approved for use with a vented gas log set approved to ANSI Z21.60 or Z21.84, or a vent-free gas log heater approved to ANSI Z21.11.2, as well as for burning wood. An optional gas line runs into the firebox in 1/2" black iron pipe, hooked up by a qualified service person; with a vented gas log the damper must be removed or permanently locked fully open.
What has to go under and in front of it?
It can sit directly on wood flooring — floor clearance is 0". Over carpeting, tile or any other combustible material it must sit on a metal or wood panel extending the fireplace's full width and depth, and the combustible floor in front must be protected by noncombustible material sized per the manual — see Figure 6 on page 8 of the installation manual. The provided ember protector fits between that floor protection and the bottom front edge of the fireplace.
Can it go in a mobile or manufactured home?
Not in a sleeping room — the manual prohibits installing this fireplace in a sleeping room of a mobile home, and it requires that the structural integrity of the manufactured home floor, wall and ceiling/roof be maintained. It publishes no broader manufactured-home approval statement, so confirm the installation with your local building authority before ordering.
Do glass doors fit it?
Yes, as an option — the Mosaic-compatible bi-fold glass door for the 50" is the BDMO50E in Ebony, and only doors certified with the appliance may be used. When a fire is burning, the doors must be fully opened or fully closed, never in between.
How does the warranty work if something goes wrong?
Superior warrants the fireplace — a 20-year limited warranty on the body and firebox — and The Torch Guys handles it for you: we register the appliance and, if you ever need to claim, we deal with the manufacturer on your behalf rather than handing you a phone number. Keep your invoice and the model number; we hold the rest on file.